24650 State Highway 6
SEE ALL PHOTOS
24650 State Highway 6
Courtesy of COLDWELL BANKER NORTHWOODS, Mitchel Kellin Listing Contact:  
Sold

24650 State Highway 6

24650 State Highway 6, Cohasset, MN 55721

$500,000
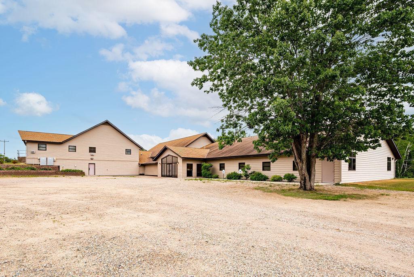
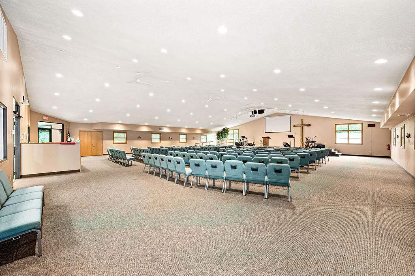
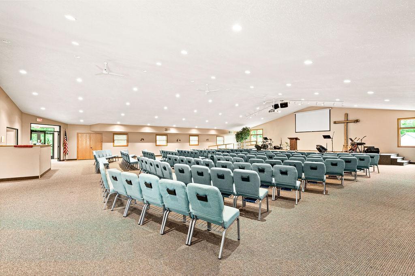
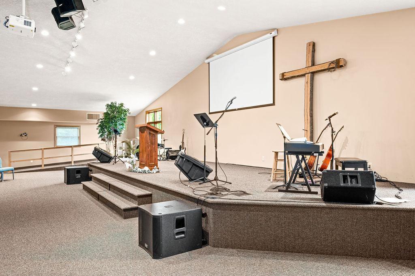
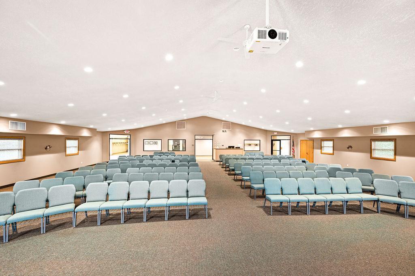
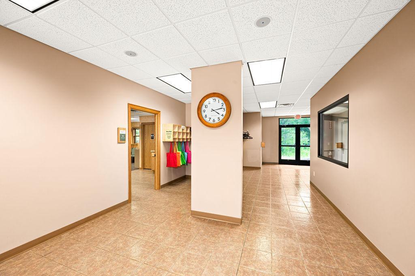
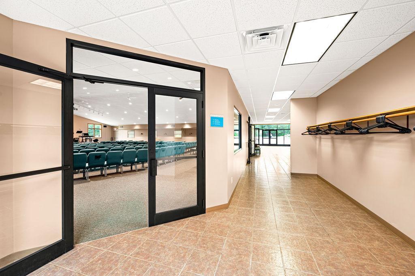
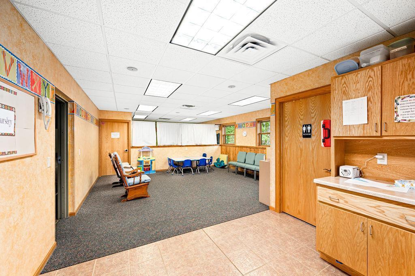
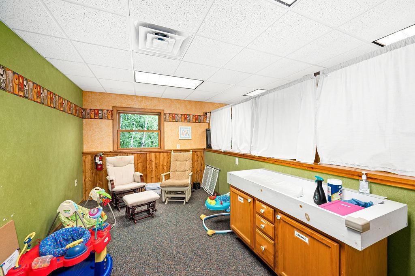
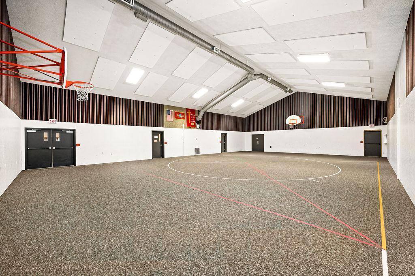
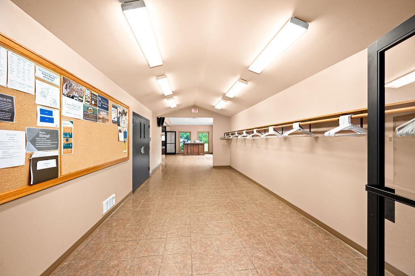
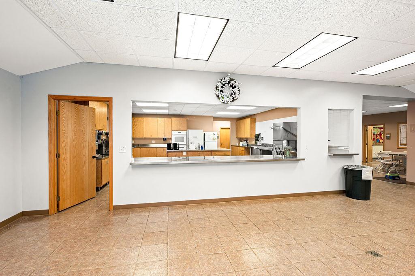
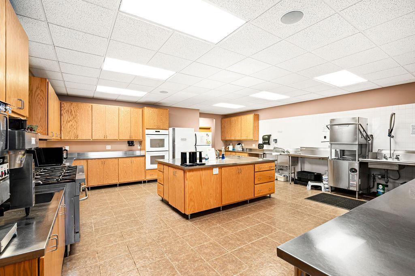
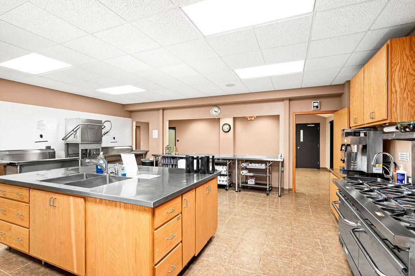
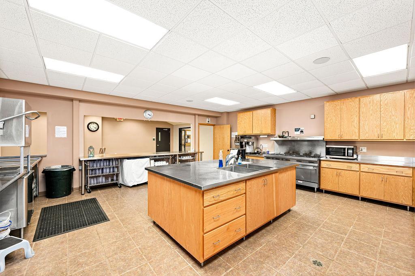
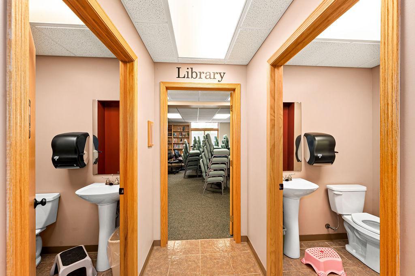
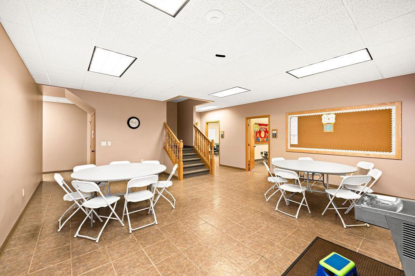
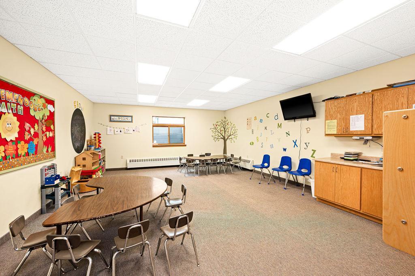
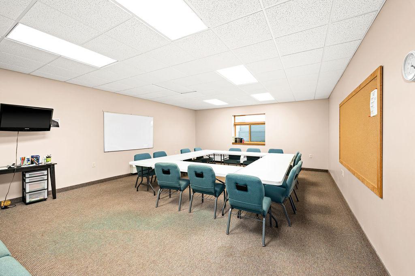
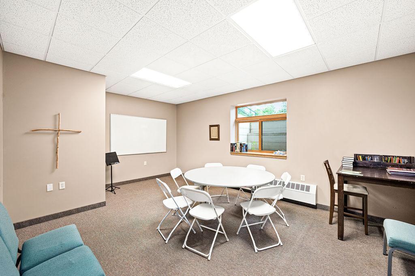
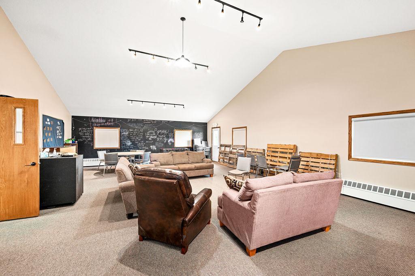
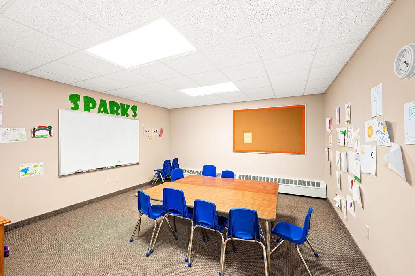
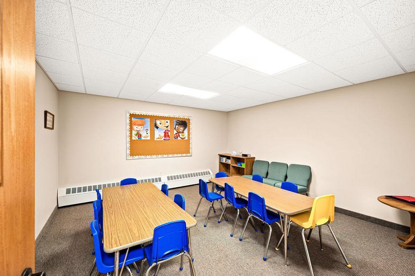
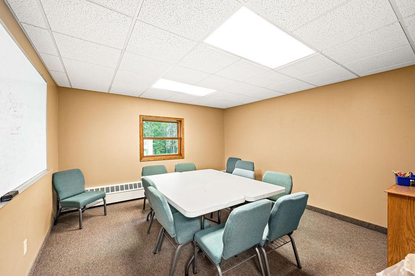
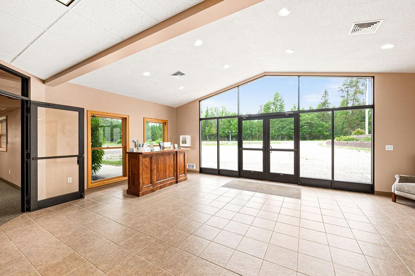
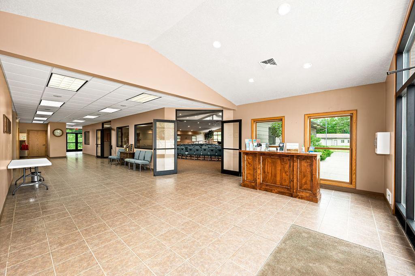
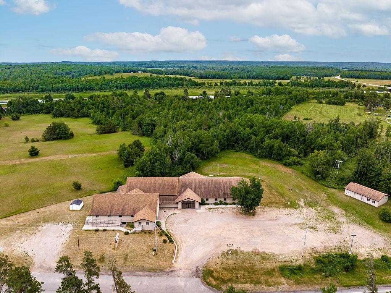
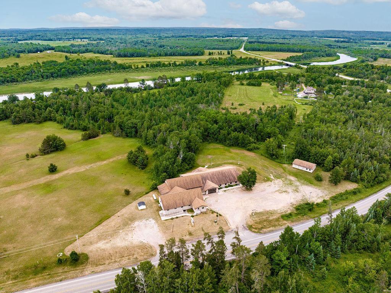
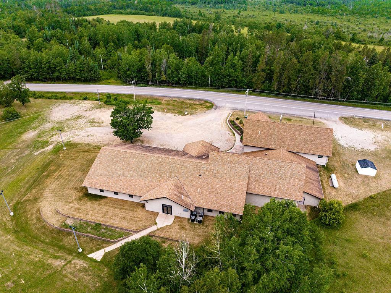
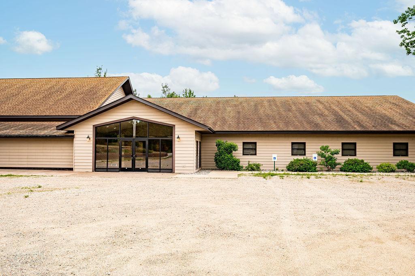
Many possibilities with over 14,000 square feet. Currently being used as West Cohasset Chapel church and educational classrooms. Space offers a large auditorium, industrial commercial kitchen, gym, offices, and a variety of other rooms that could be used for other applications. Possibilities may include; assisted living, retreat house, education center, event center, with many other possibilities to a buyers liking. Review attached supplements for most room dimensions. Also, please view the virtual tour.

14,042 Sq.Ft. LIVING AREA

5.06 Acres lot

Luke Garner

Luke Garner

Features & Amenities

Interior

  • Flooring Carpet, Tile
  • APPLIANCES Cooktop, Dishwasher, Double Oven, Exhaust Fan, Freezer, Range, Refrigerator, Stainless Steel Appliances

Area & Lot

  • Status Sold
  • Date Sold June 15, 2026
  • Living Area14,042 Sq.Ft.
  • Total Area14,042 Sq.Ft.
  • Lot Area5.06 Acres
  • MLS® ID6719412
  • TypeCommercial
  • YEAR BUILT1990
  • School DistrictGrand Rapids

Exterior

  • STORIES2
  • water SourcePrivate, Well
  • utilitiesElectric Separate, Heating Separate
  • roofAsphalt
  • parkingGravel, Parking Lot
  • HEAT TYPEBaseboard, Boiler, Forced Air
  • AIR CONDITIONINGCentral Air
  • sewerPrivate Sewer
  • Disability FeaturesGrab Bars In Bathroom, Wheelchair Ramp(s)

Financial

  • Sales Price$500,000
  • Real Estate Tax $45/yr

Work With Luke

Get assistance in determining current property value, crafting a competitive offer, writing and negotiating a contract, and much more. Contact me today.

Follow Me on Instagram